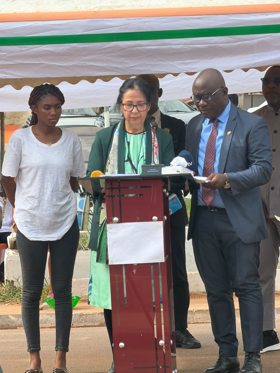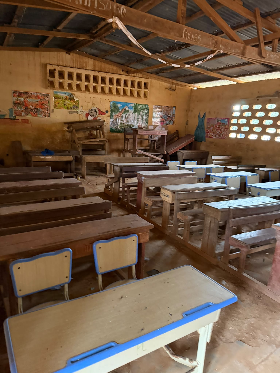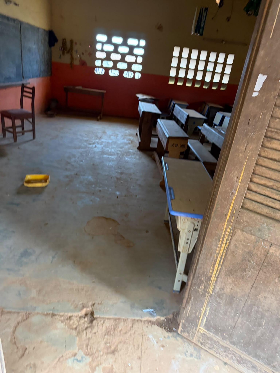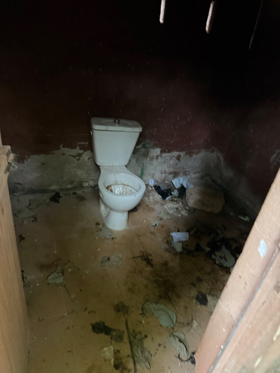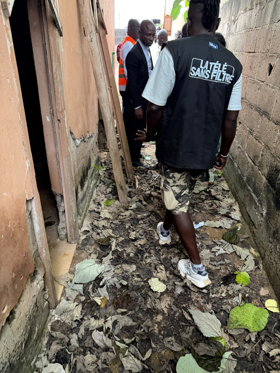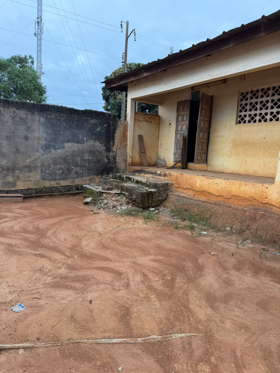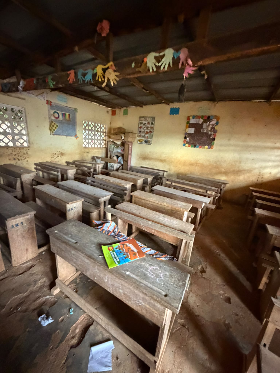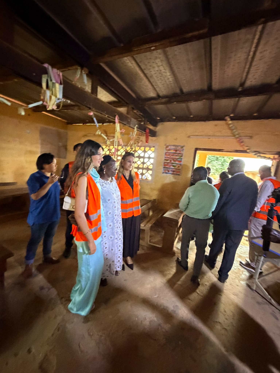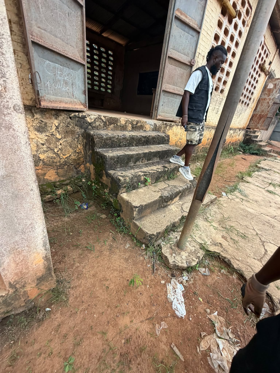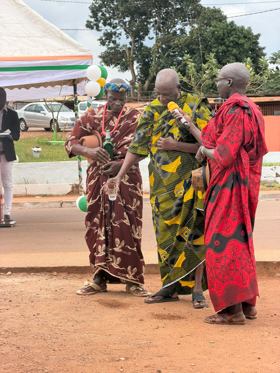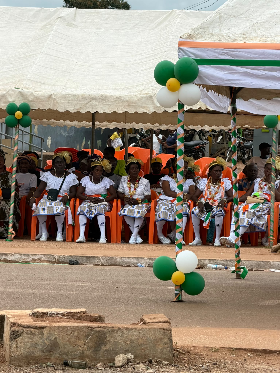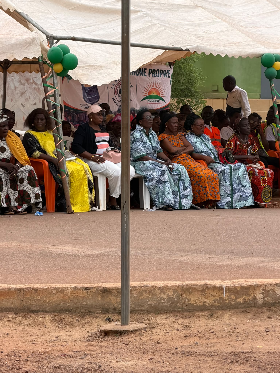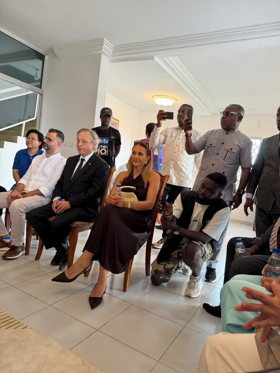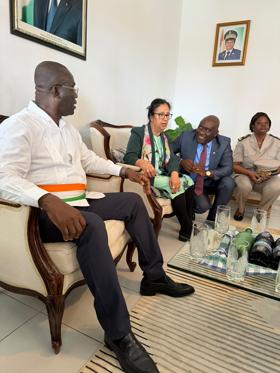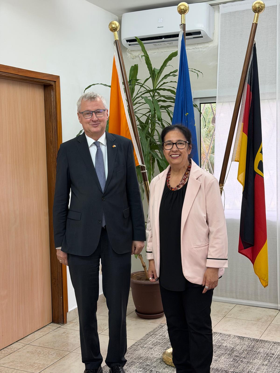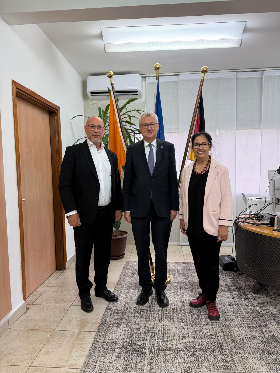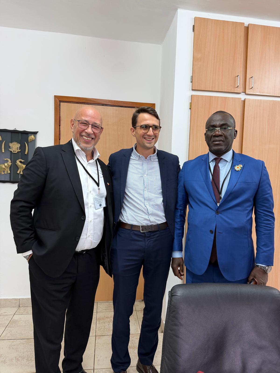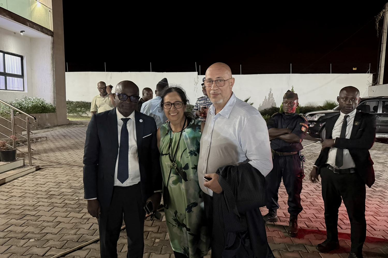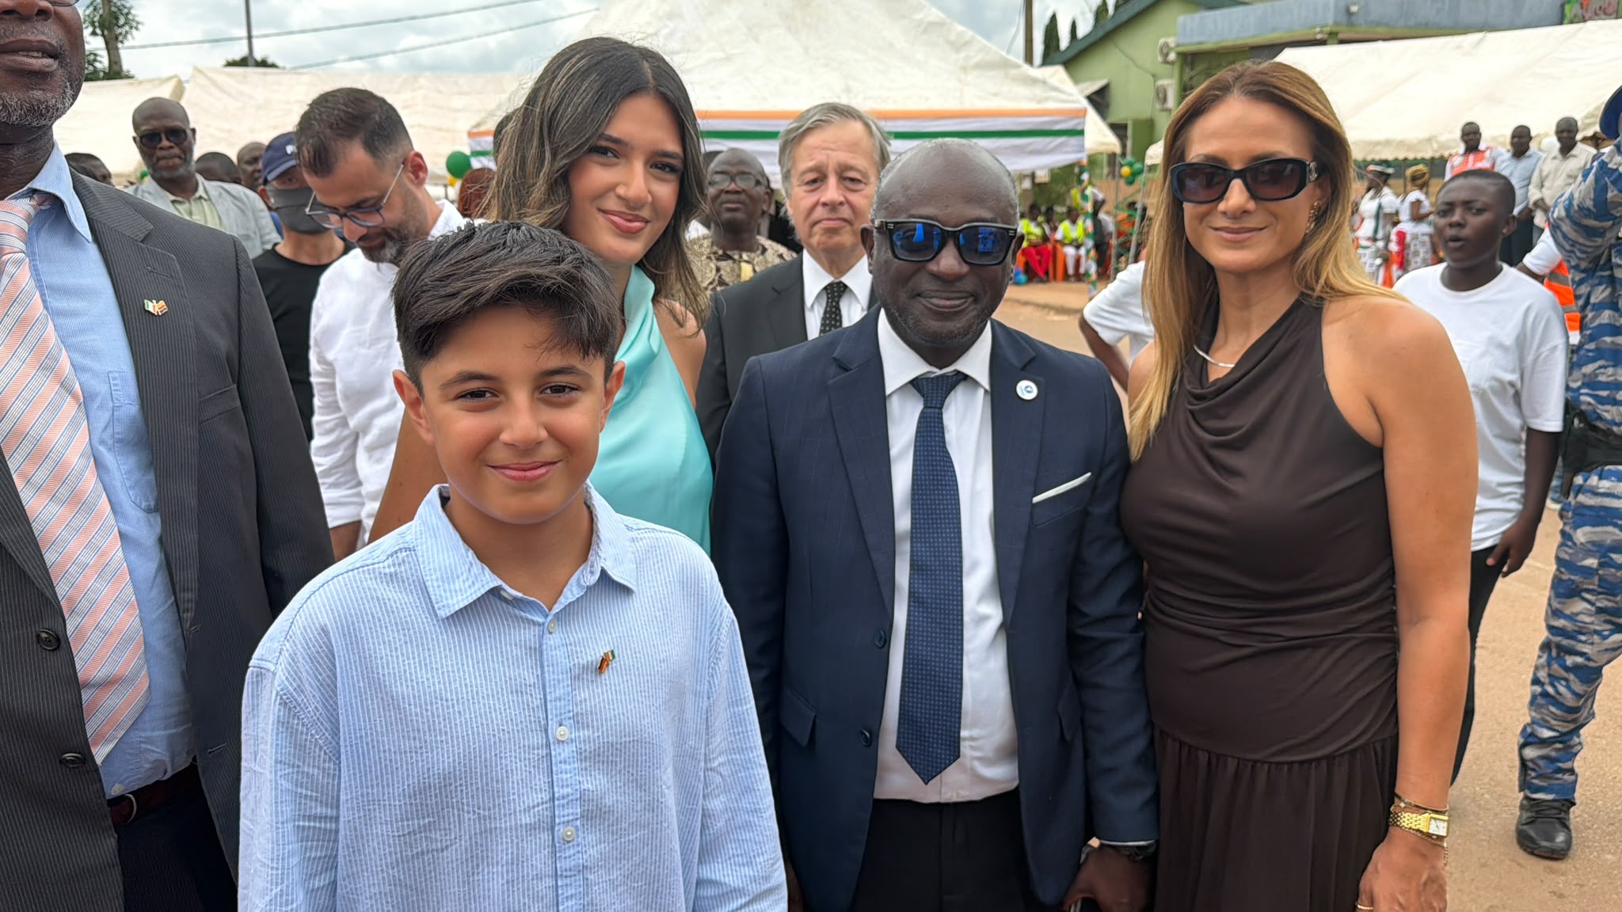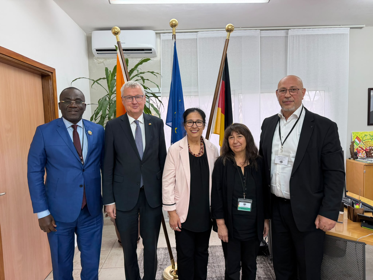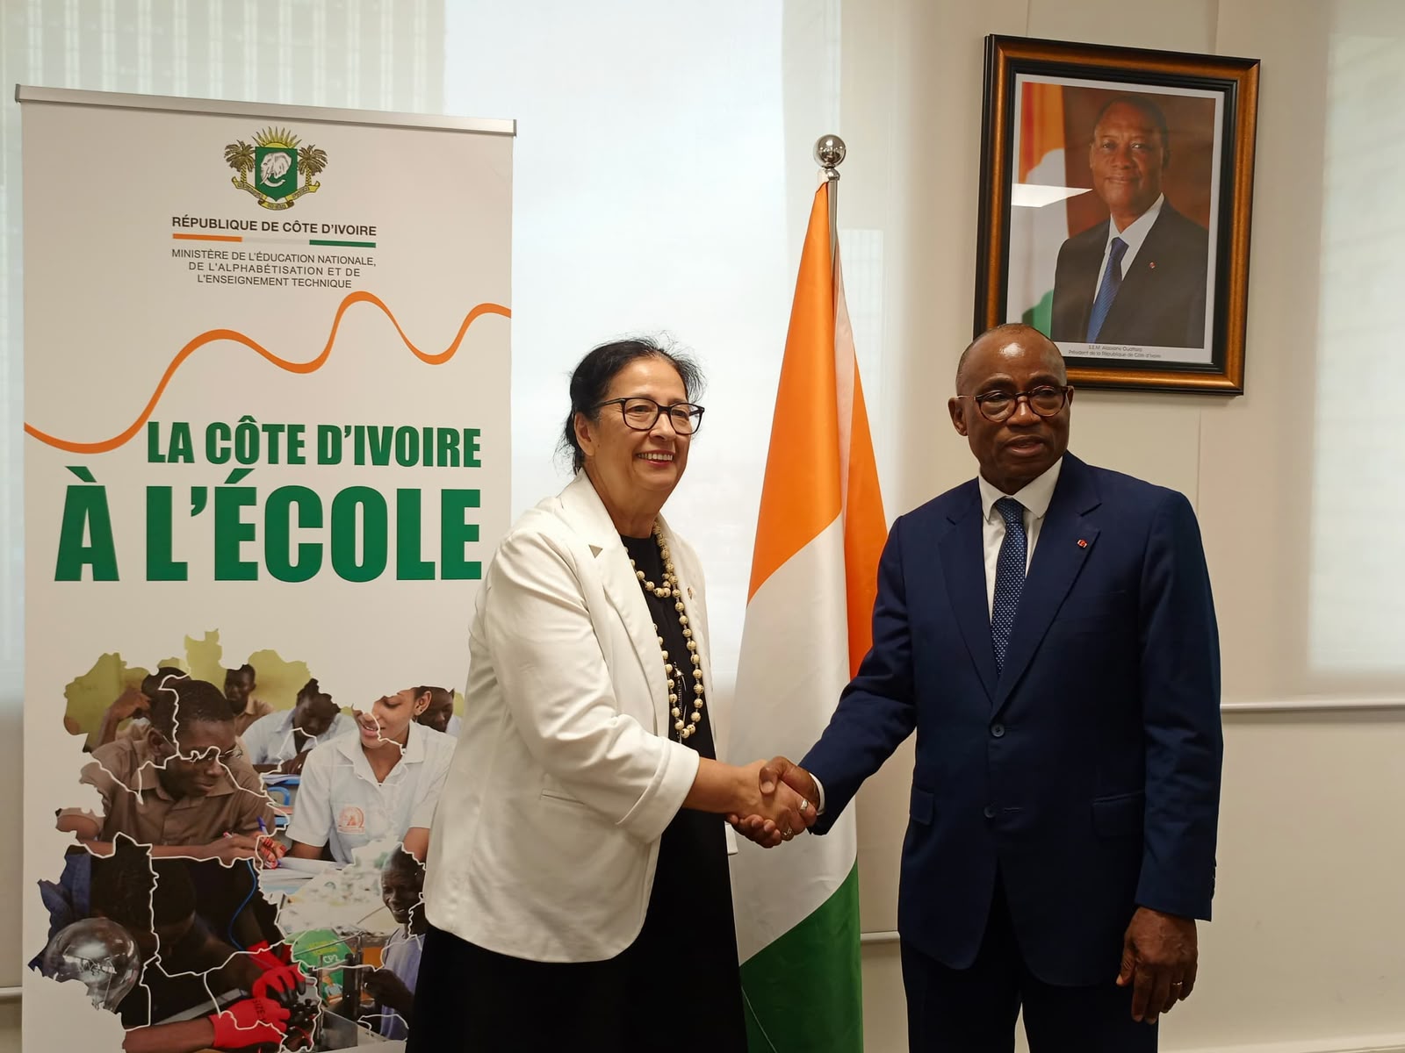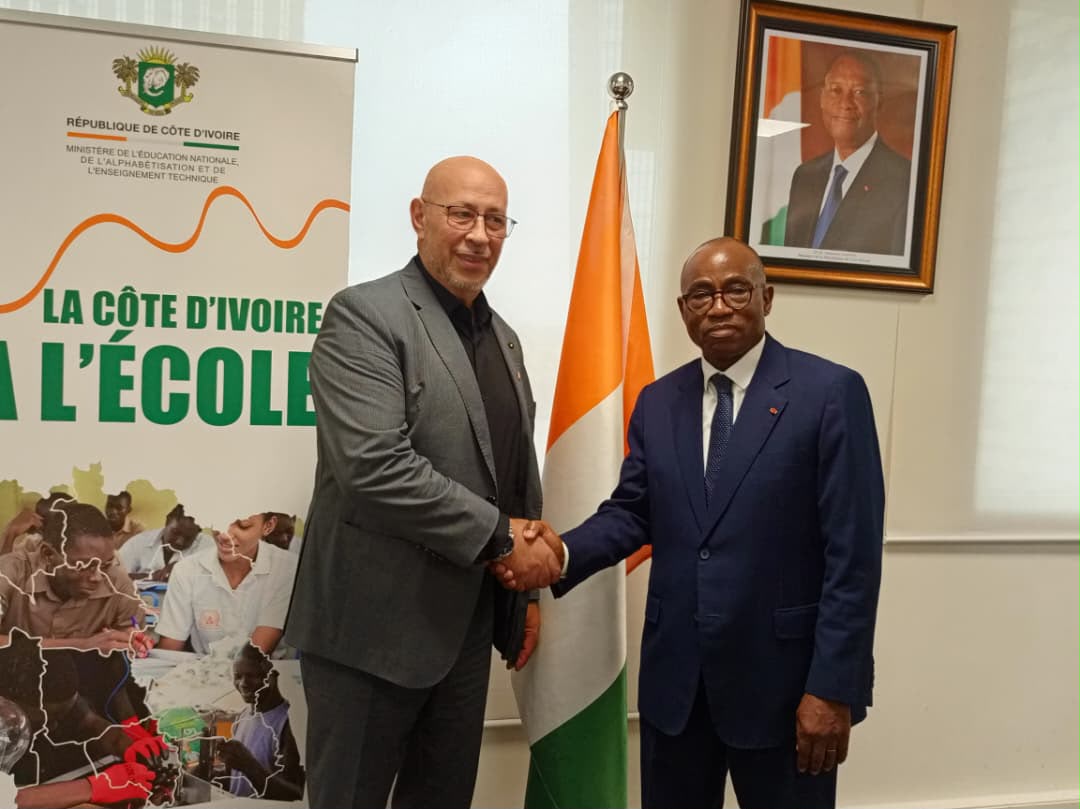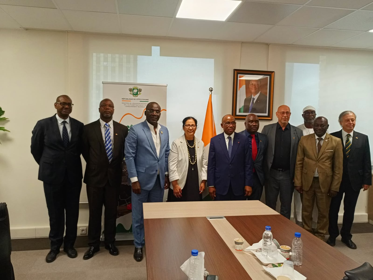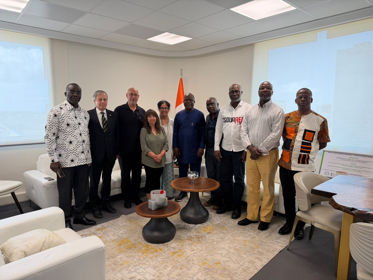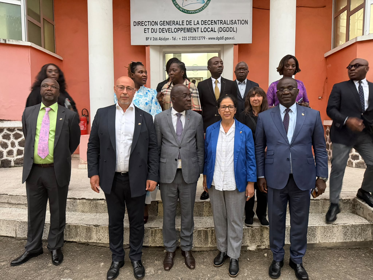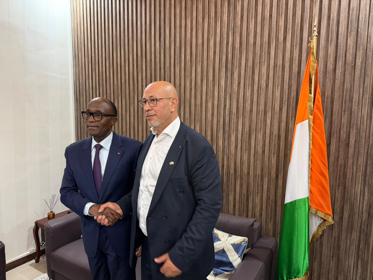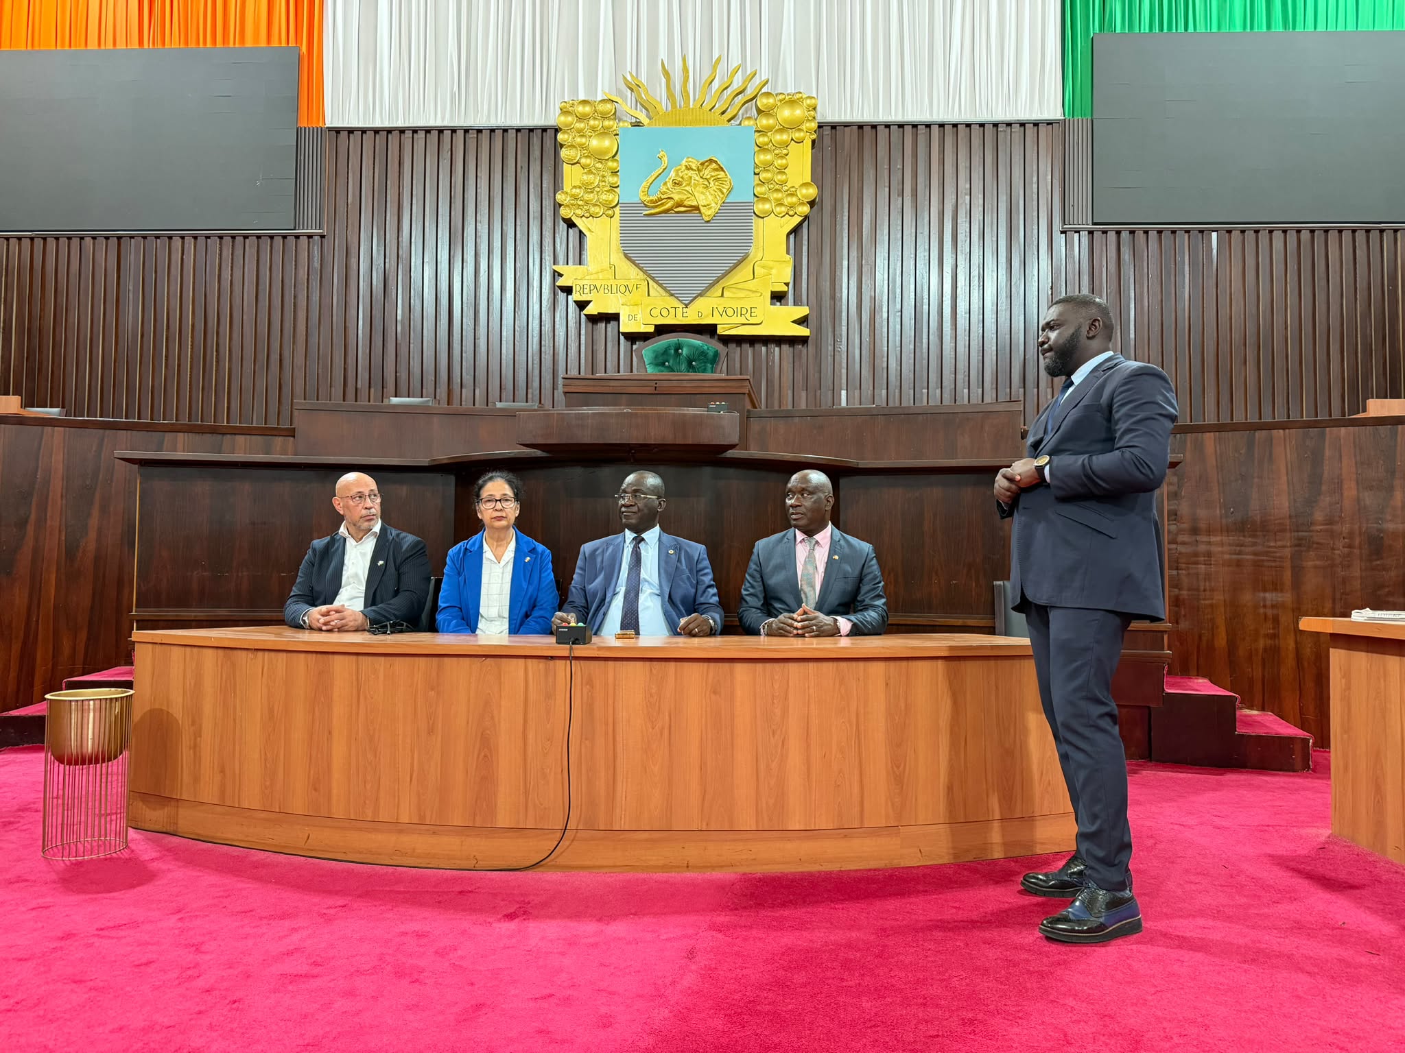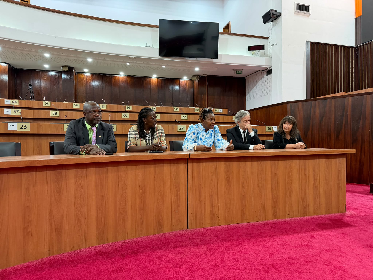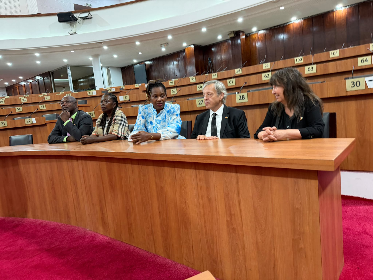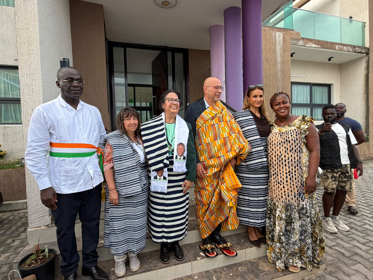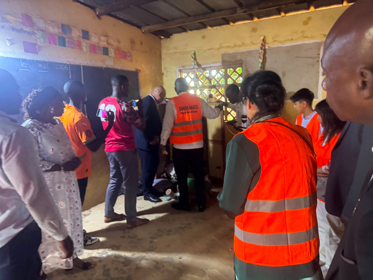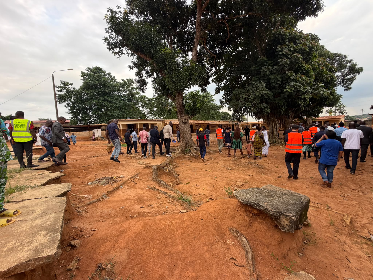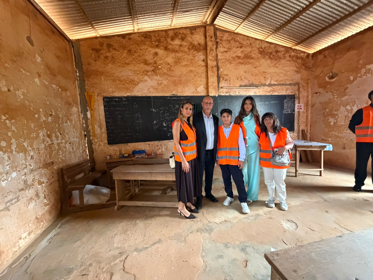
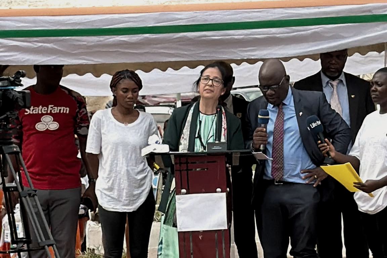
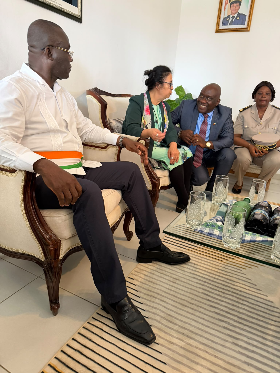
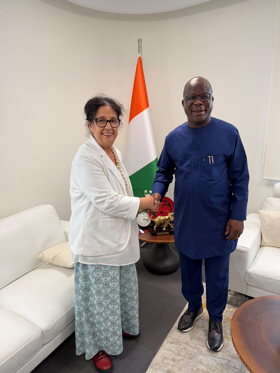
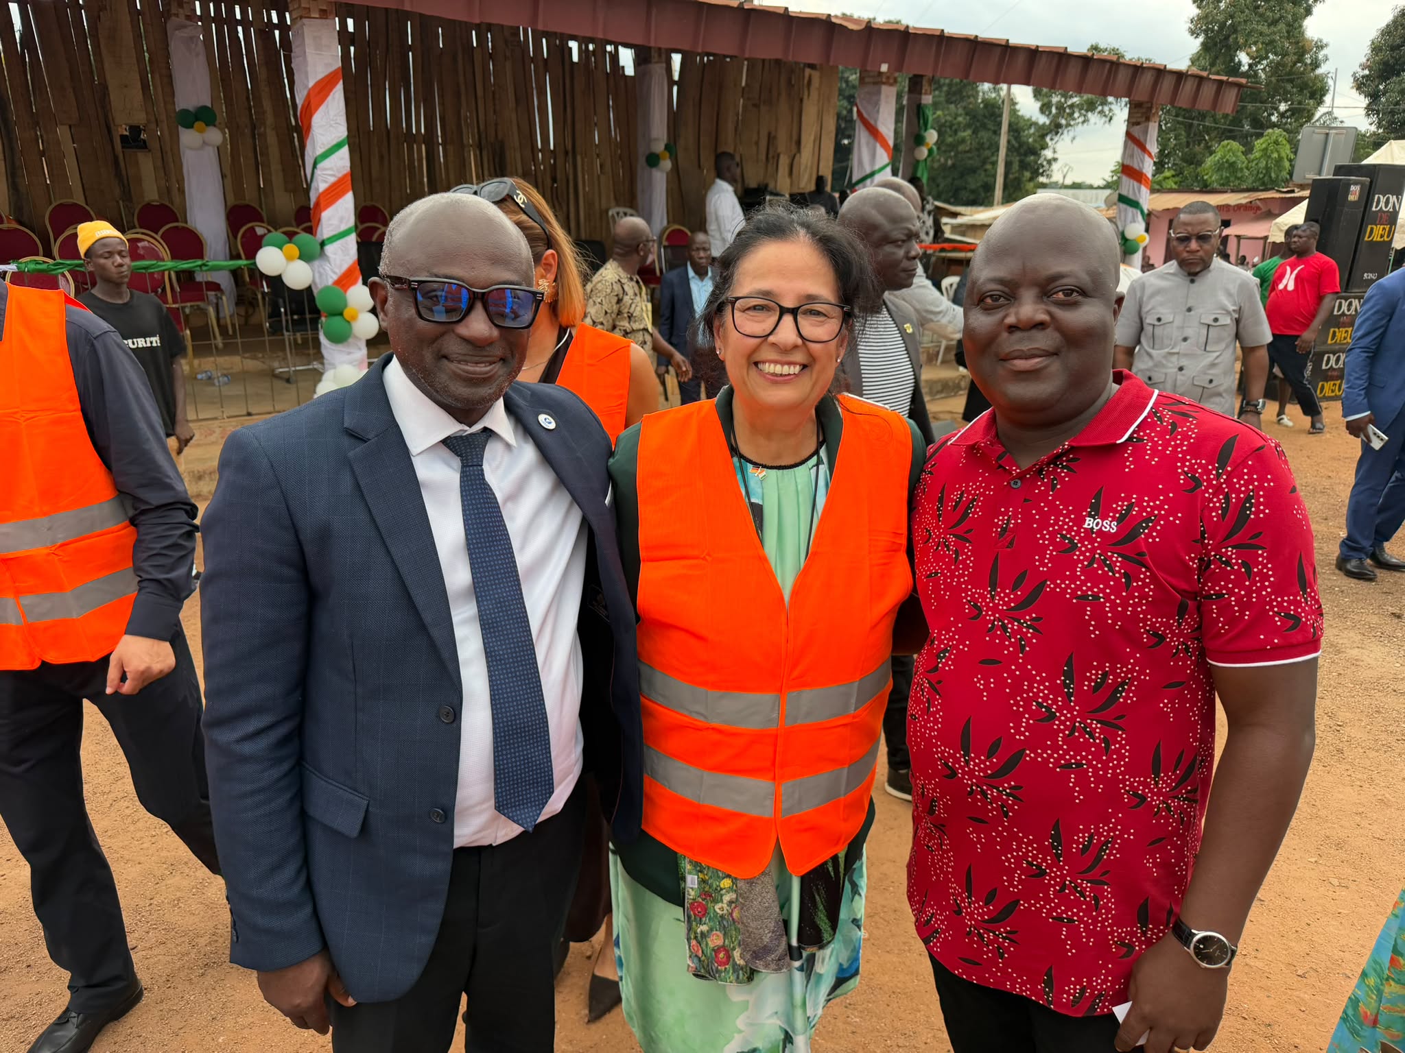
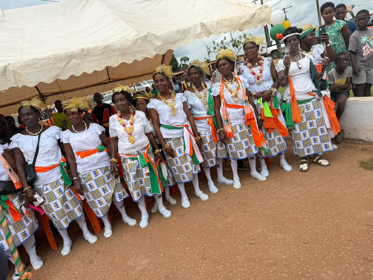
Site photos from the school project and meetings with the municipality in Akoupé.

Current project

Primary school
Akoupé.

New build and refurbishment of a primary school in the municipality of Akoupé, Côte d’Ivoire, with 24 classrooms for 800 to 1,000 pupils.

Background

With the municipality of Akoupé we agreed to cooperate on the construction and refurbishment of a primary school. The project grew out of talks with the town administration and the Ministry of National Education, Literacy and Technical Training.

Akoupé lies in the south of the country, about 100 kilometres north of Abidjan. The school is designed for regular primary education and is intended to ease existing capacity shortages in the municipality.

The municipality of Akoupé

Akoupé lies in the south of Côte d’Ivoire, about 100 kilometres north of Abidjan, in the Mé region. The town is the administrative seat of its department and serves a surrounding area of villages and homesteads whose children attend the schools in the town.

The existing primary schools are at capacity. Classes are filled beyond the number regular teaching is designed for, and some buildings no longer meet the standard that applies to school construction. The new build with 24 classrooms addresses exactly that: it creates places for 800 to 1,000 pupils and at the same time replaces stock that needs refurbishment.

Scope

The plan provides for 24 classrooms of about 45 square metres each for 35 to 40 pupils. In addition there are administration, a staff room, a library and media room, a computer room as well as a canteen and kitchen. Separate sanitary facilities are planned for girls, boys and staff.

The site includes outdoor areas with football and basketball pitches, parking, green space and an assembly area. The grounds are enclosed and lit. The recommended site area is 25,000 to 30,000 square metres.

Services and equipment

Planning covers water supply, sewerage and drainage including rainwater management, as well as electrical installation with a solar system. School furniture, boards, computers and water tanks are part of the scope.

The buildings are planned to be barrier-free and follow recognised safety standards for school construction. Drawings are available at 1:200 and 1:500 and comprise site plan, floor plan, elevations and sections.

Status

The project is in preparation. It rests on the agreed project dossier, the cooperation with the municipality and coordination with the responsible authorities. Once approved, the construction period is ten to fourteen months.
Programme

Four phases
to operation.

The school in Akoupé is divided into stages. The periods stated apply from approval and start on site.
  1. 01

    Before start on site

    Preparation and approval

    Agreed project dossier, agreement with the municipality, coordination with the Ministry of Education and the responsible authorities, securing the site and the permits. This is the stage the scheme is at.

  2. 02

    Month 1 to 6

    Site works and structure

    Preparation of the ground, foundations and structure of the classroom blocks, laying of water and power services, drainage including rainwater management.

  3. 03

    Month 6 to 12

    Fit-out and services

    Fit-out of the 24 classrooms, canteen and kitchen, library and media room, computer room and the separate sanitary facilities. Electrical installation with solar system, water tanks, barrier-free access.

  4. 04

    Month 10 to 14

    External works and acceptance

    Football and basketball pitches, assembly area, green space and parking, enclosure and lighting of the grounds. Fitting out with school furniture, boards and computers, acceptance and handover to the municipality.

Effect

What the site
brings.

A school is more than a building. Four points that make the difference for the municipality.

Places for 800 to 1,000 pupils

24 classrooms of about 45 square metres each, designed for 35 to 40 pupils — the size regular primary teaching is planned for.

Supply that works independently

Its own water supply with tanks and a solar system for power. The site is planned so that its operation does not fail on infrastructure.

More than teaching rooms

Canteen with kitchen, library and media room, computer room, sports areas and an assembly area — facilities that are used beyond teaching hours as well.

Work and trades on the ground

Delivery runs through ATES GROUP SARL in Abidjan and firms on site. The work is built with capacity from the country, not solely with imported labour.

Akoupé

On the ground.

Site photos from the school project and meetings with the municipality in Akoupé.

Parties involved

The project owner is Ateş GmbH, based in Berlin. Delivery runs through ATES GROUP SARL in Abidjan. The local partner is the municipality of Akoupé.

Further projects

We examine further schemes as soon as a client and a sound basis are in place.

Contact

Reach theholding.

Ateş Holding, Berlin. Enquiries on participations, schemes and partnerships.

Send message